A light and airy

fireplace wall with
a secret story to tell.
LAKEFRONT LIVING ROOM
THE PROJECT

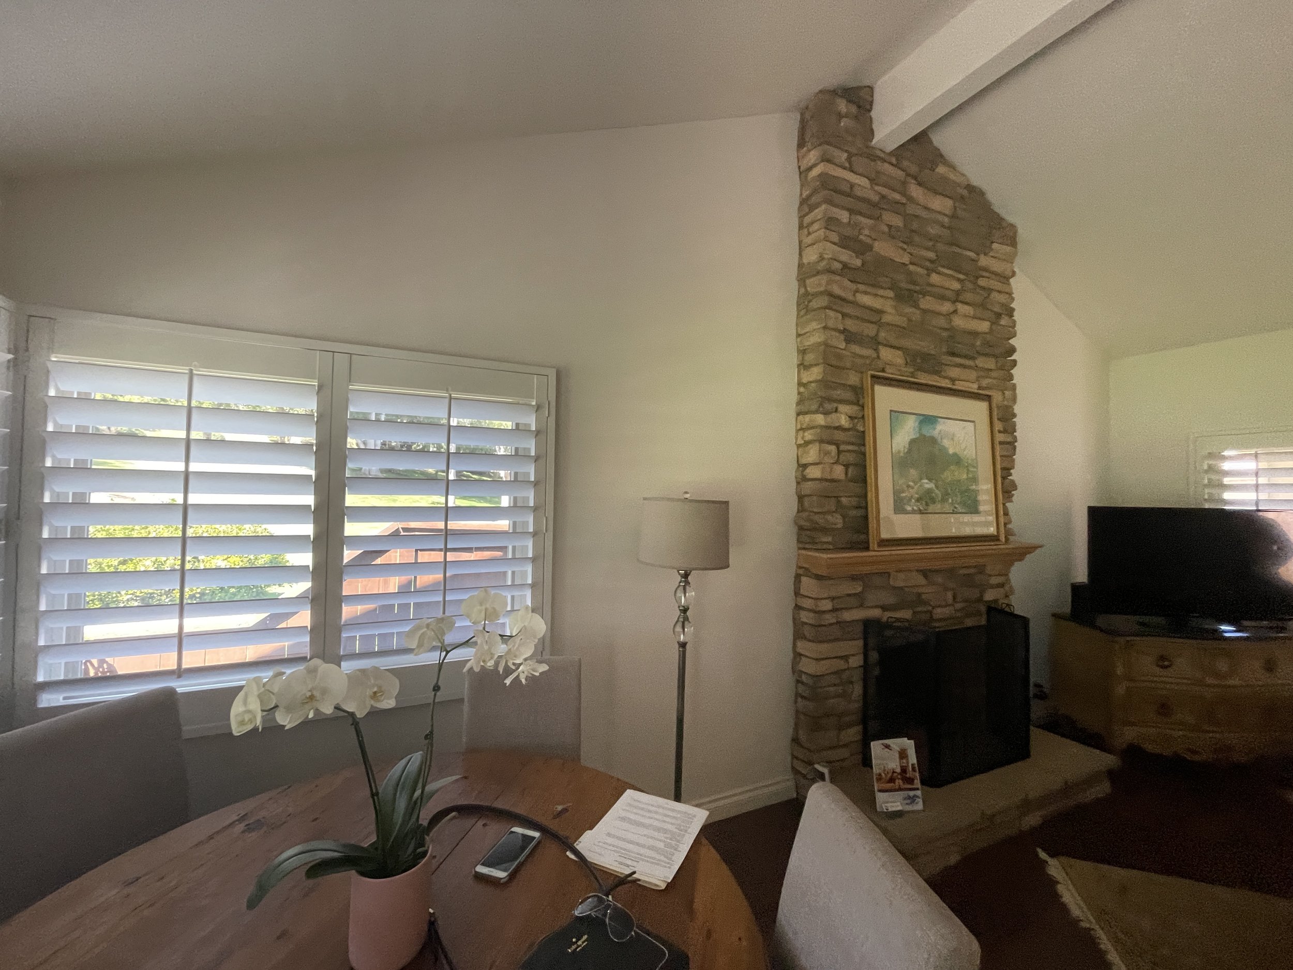
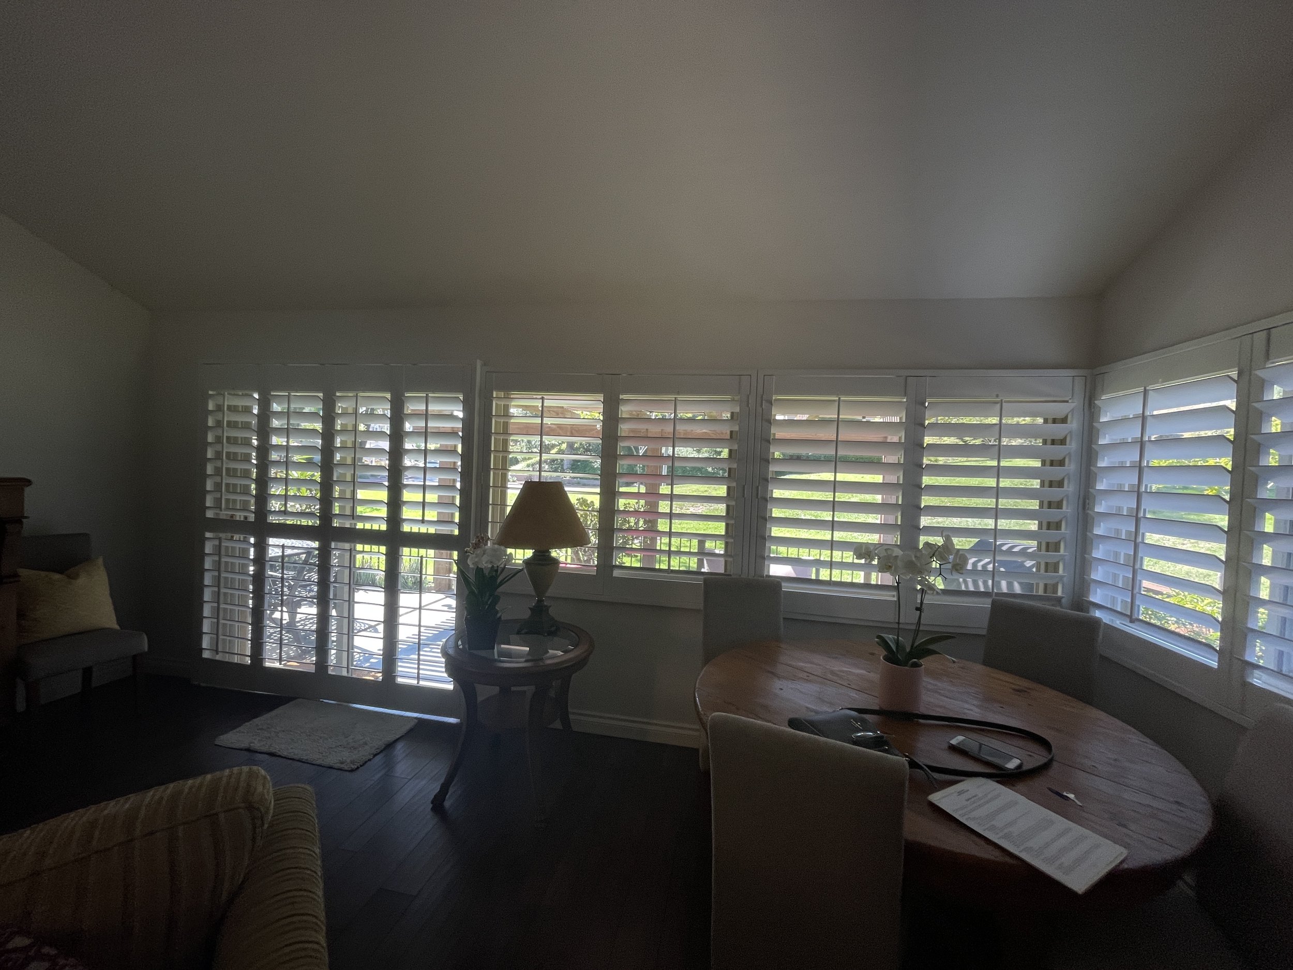
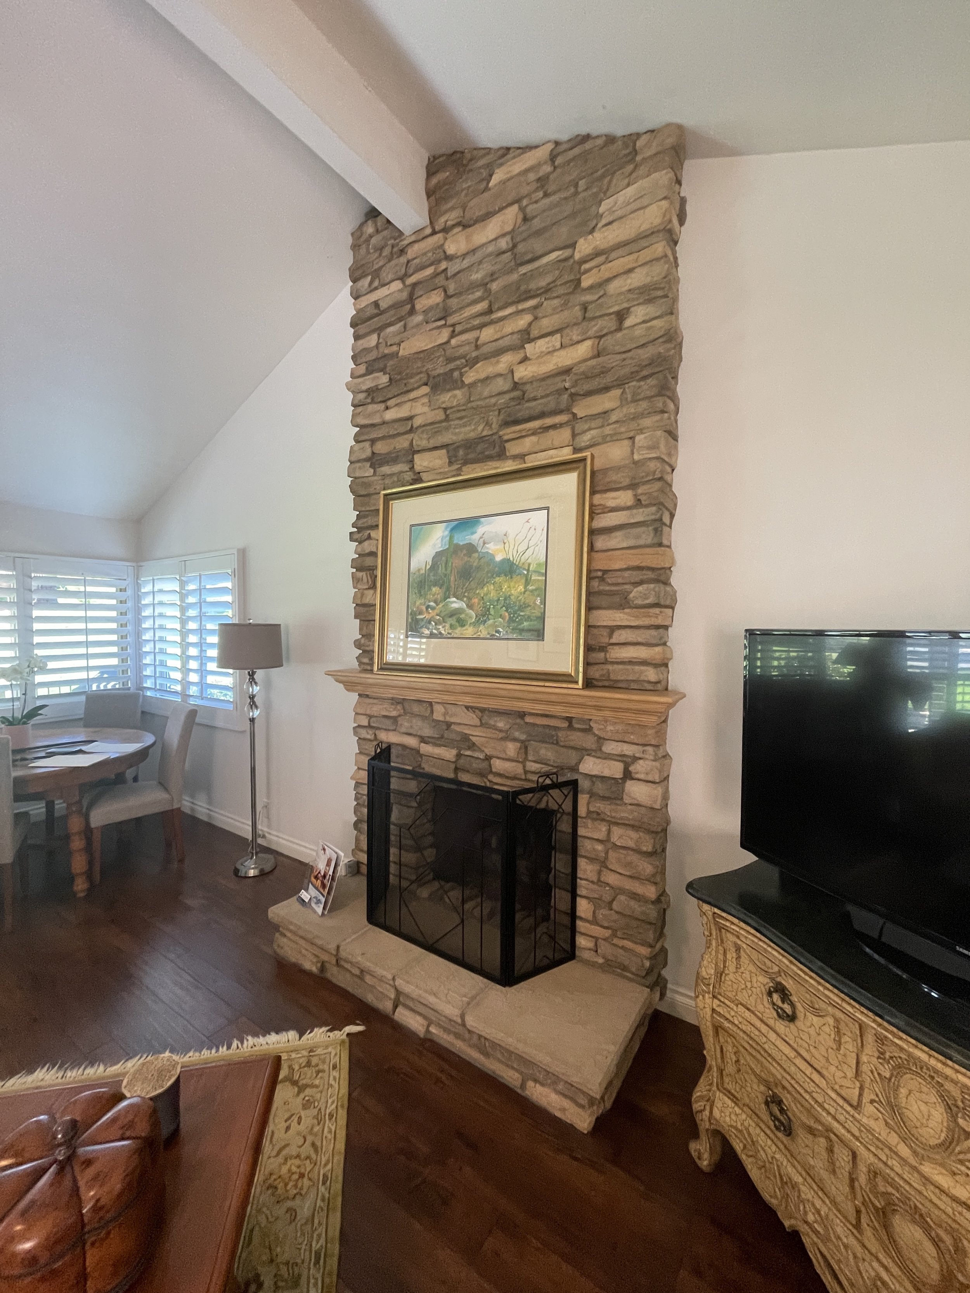

Remy’s personal living room presented an unusual design challenge: a soaring ceiling, an off-center fireplace, and a relatively compact footprint that needed to accommodate both living and dining.
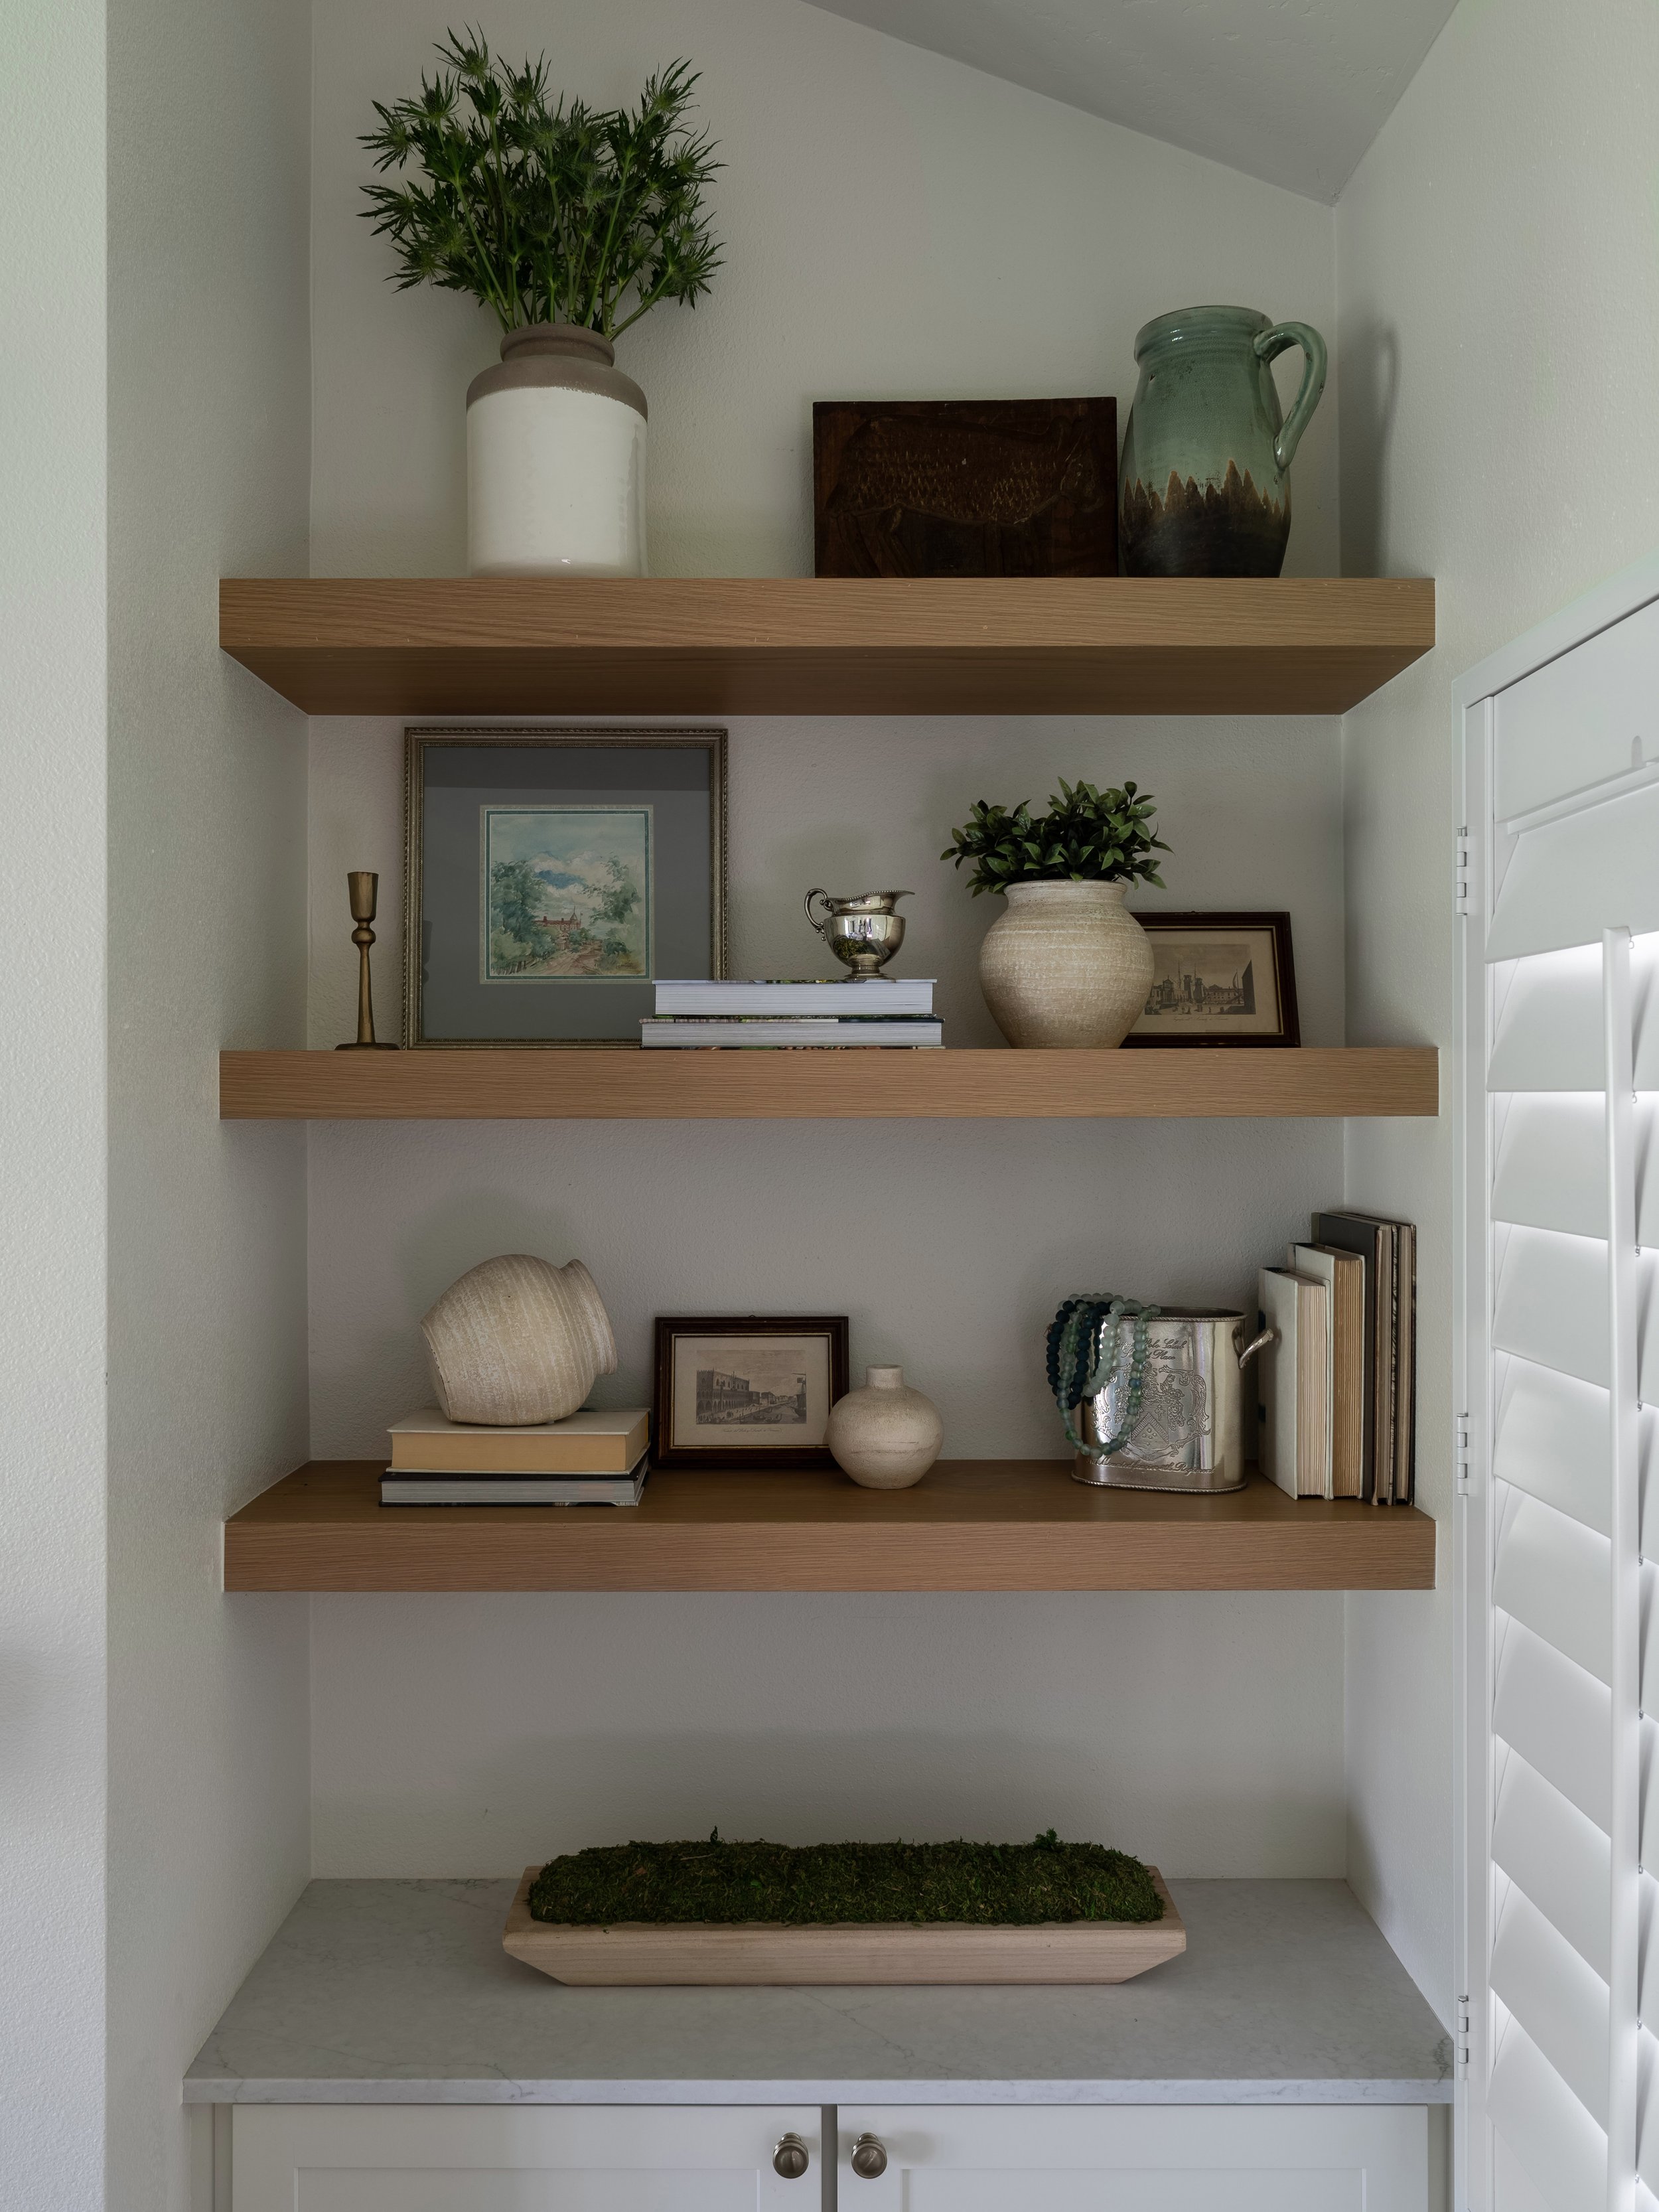

The existing fireplace dictated an awkward orientation for the room, so rather than undertake an unnecessary demolition, we concealed the original firebox and reimagined the entire wall. A new linear fireplace draws the eye upward, giving the architecture the scale it needed while allowing us to recenter the room and incorporate media storage.
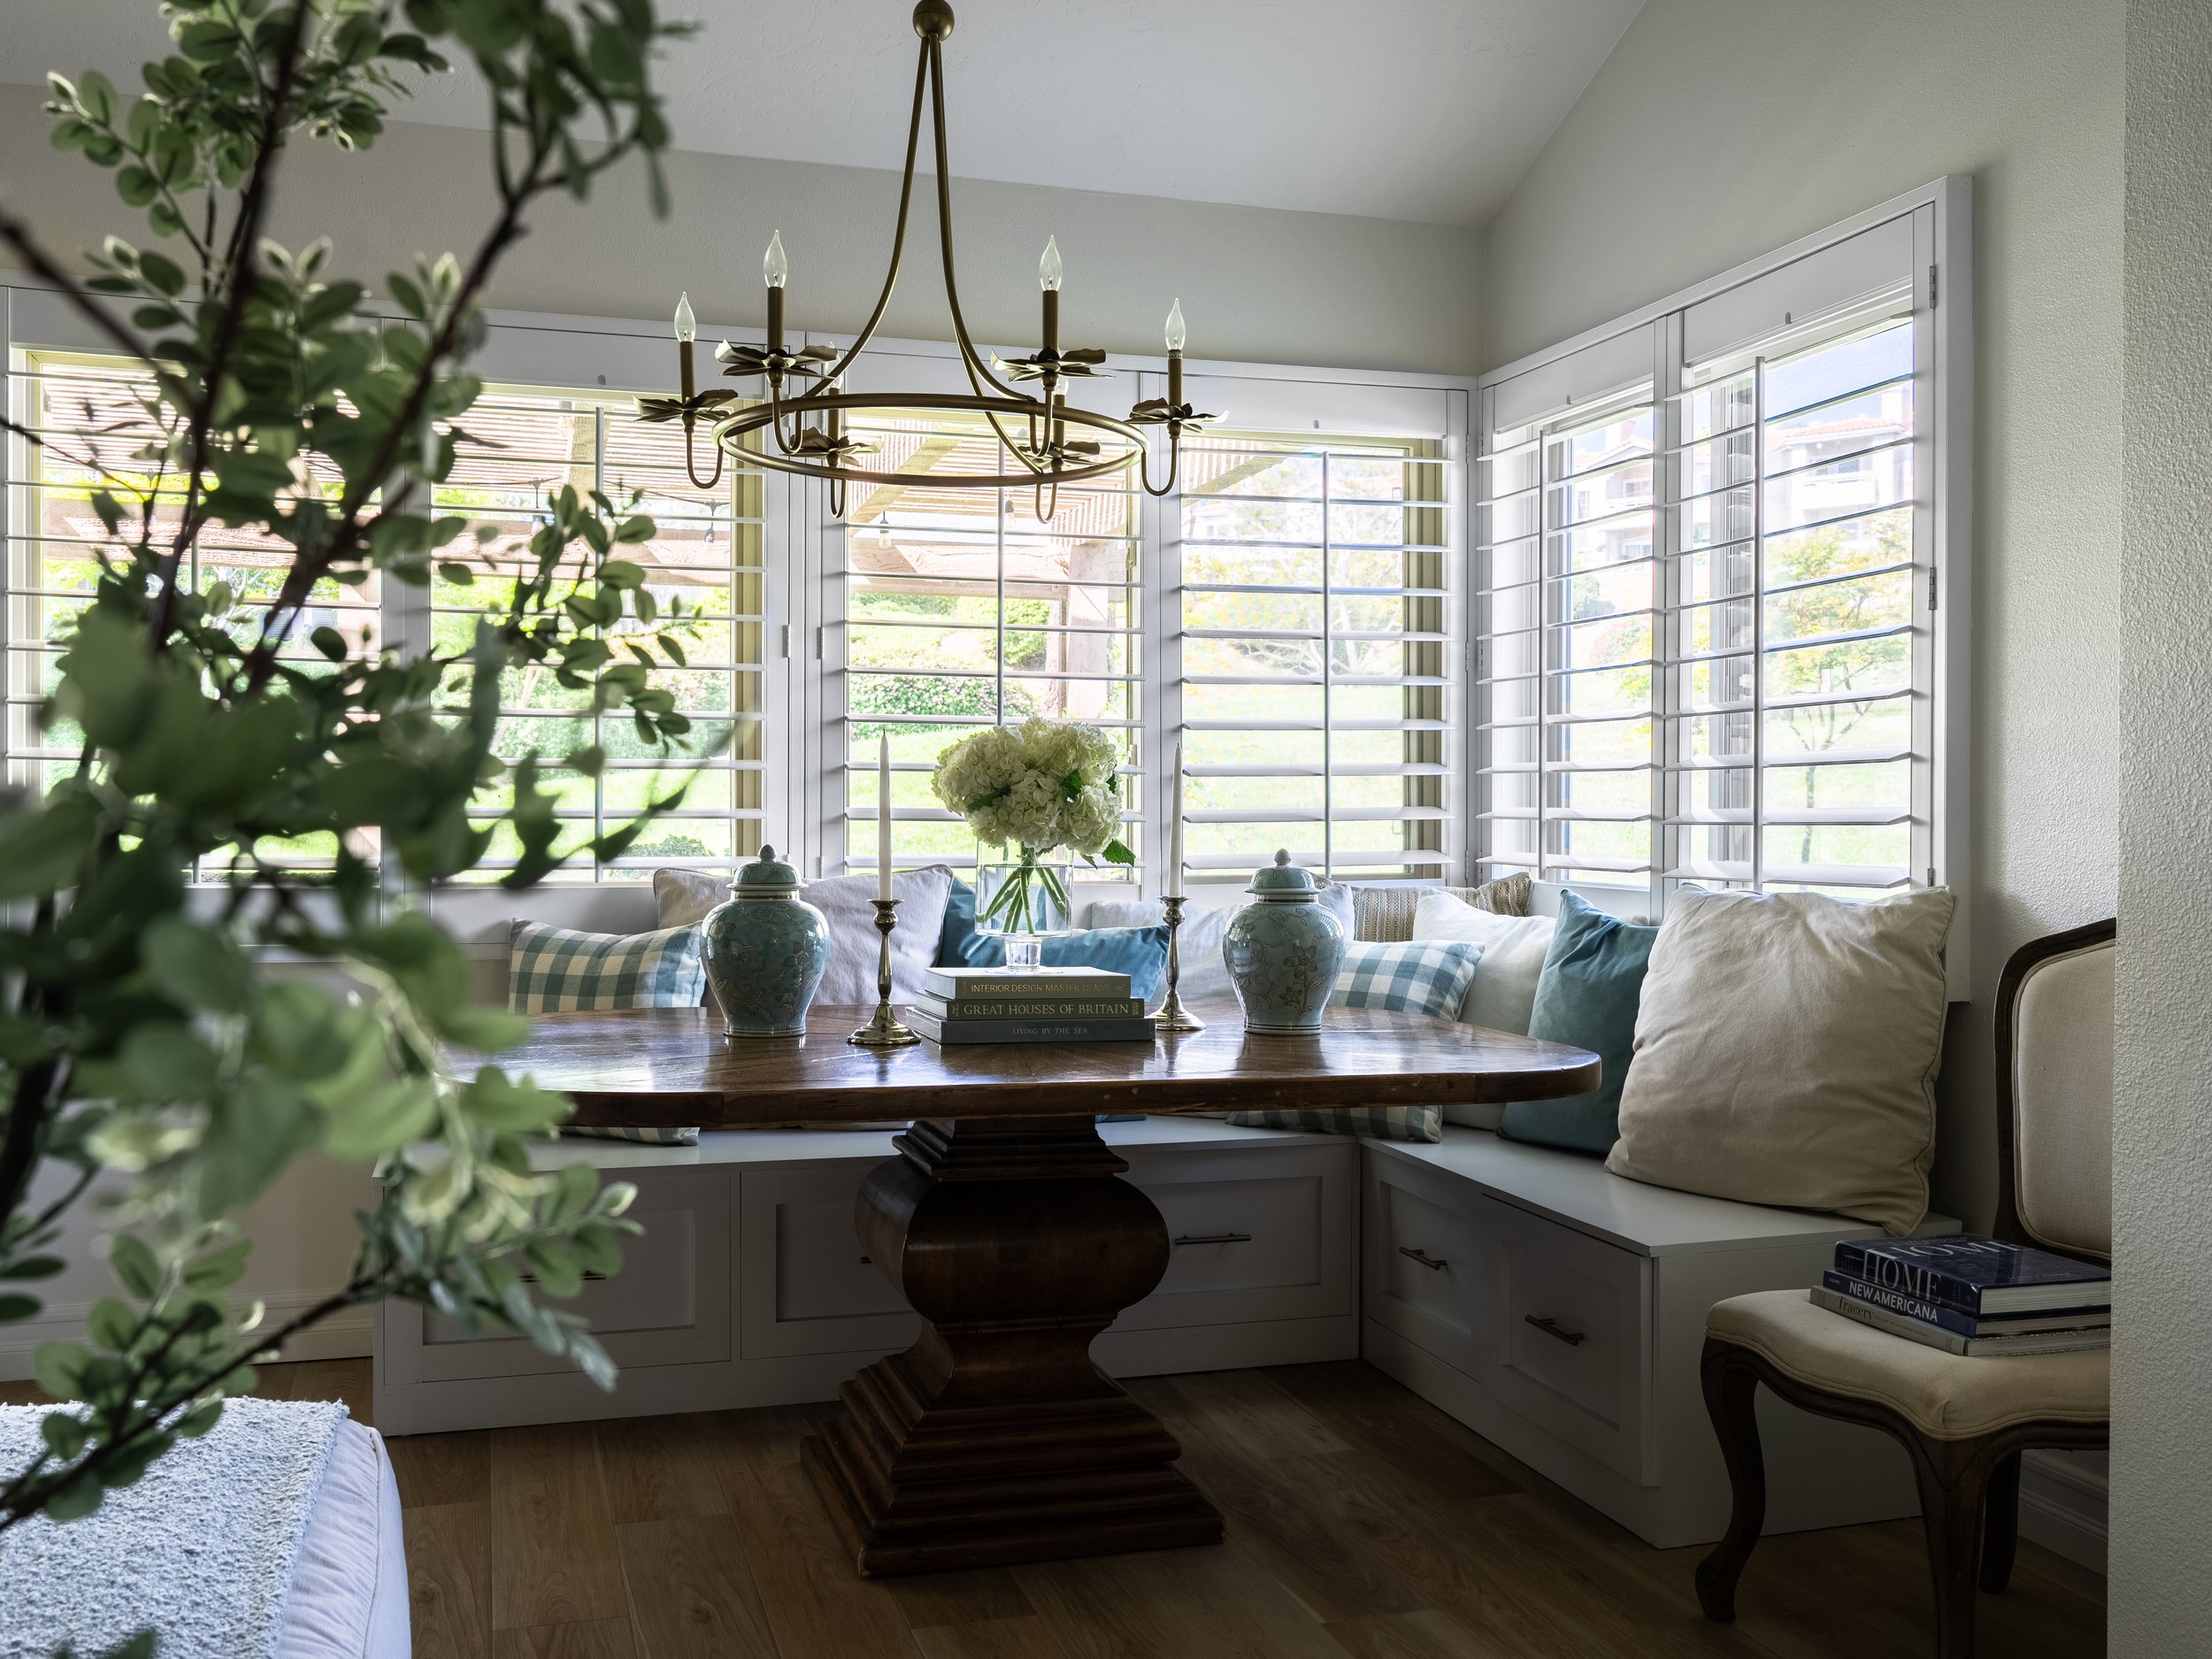

Every inch had to work hard. A custom banquette creates a dedicated dining nook without competing with the lounge area, allowing two distinct functions to live comfortably within the same space.

With abundant natural light and dramatic ceiling height, we kept the foundation light and relaxed, then introduced character through a vintage wool rug, collected furnishings, and unexpected moments of color. The result is a room that feels considerably larger than its footprint—and finally makes sense of the architecture.





THE BEFORE